A persistent misconception in corporate planning is that coordinating a 500-delegate conference is simply the logistics of a 50-person board dinner multiplied by ten. It is not. At scale, the mathematics of human movement, acoustic physics, and risk liability change entirely. This is where professional event management shifts from an administrative luxury to a structural requirement. A minor delay in processing coats at a small dinner is a brief nuisance; that same delay applied to hundreds of simultaneous arrivals creates a cascading schedule failure that swallows the first keynote address entirely. Understanding the mechanics of large-scale coordination requires dismantling the assumption that corporate gatherings run themselves once the venue is booked.
Quick Summary
Professional corporate coordination is the systematic control of crowd flow, technical production, and schedule sequencing to prevent logistical failures at scale. It replaces reactive troubleshooting with proactive architectural planning across every phase of a business gathering.
- Acoustic zoning prevents audio overlap and listener fatigue in large halls.
- Calculated crowd flow eliminates bottlenecks at registration, catering, and cloakrooms.
- Strict division of technical and hosting duties protects internal staff from operational overload.
- Electrical redundancies and rigorous compliance testing secure the production against critical venue failures.
Table of Contents
- Why informal event management shatters at scale
- How acoustic and visual zoning defines room dynamics
- What compromises crowd flow in high-capacity venues
- Where to draw the line between internal staff and external production
- Which technical redundancies protect your timetable
- When to integrate interactive entertainment into corporate schedules
- FAQ
- Recommended Reads
Why informal event management shatters at scale
The threshold where informal planning fails is rarely visible until the event is underway. Organisers often approach a large corporate gathering with the same linear checklist used for departmental meetings: book the room, order the food, set the agenda. However, beyond a certain capacity – typically around 150 attendees – the principles of queueing theory and parallel processing must take over.
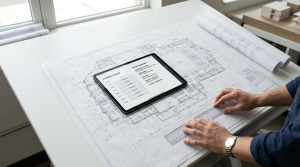
When a schedule assumes that 400 delegates can transition from a plenary hall to a networking lunch in five minutes, it ignores the physical reality of venue architecture. If the exit requires moving through two standard double doors, the transition alone will take over twelve minutes, completely consuming the allocated break. You can explore the foundational principles of mapping these variables in A Comprehensive Guide to Professional Event Management for 2026. Professional coordination anticipates these physical limits and engineers the schedule around them, staggering dismissals or relocating catering stations to diffuse the crowd.
Comparing Planning Approaches
| Dimension | Informal Internal Planning | Professional Coordination |
|---|---|---|
| Crowd Movement | Assumes linear point-to-point transit. | Calculates door widths, queue times, and flow rates. |
| Technical Setup | Relies on default venue PA and lighting. | Audits acoustics, specifies delay speakers, and manages power phases. |
| Contingency | Reacts to delays by cutting session time. | Builds invisible buffers into transition periods. |
| Compliance | Assumes venue covers all liability. | Requires distinct £10m Public Liability Insurance and PAT certification for all external gear. |
Informal planning treats the venue as a blank canvas; professional methodology treats it as a constrained environment that must be actively managed.
How acoustic and visual zoning defines room dynamics
A common failure in large corporate venues is the “acoustic washout.” This occurs when a single pair of speakers at the front of a cavernous room is turned up to a deafening volume to reach the delegates seated at the back. Due to the inverse square law of sound – where audio levels drop by six decibels every time the distance from the source doubles – the front row is blasted while the back row hears only a muddy reverberation bouncing off the rear walls.
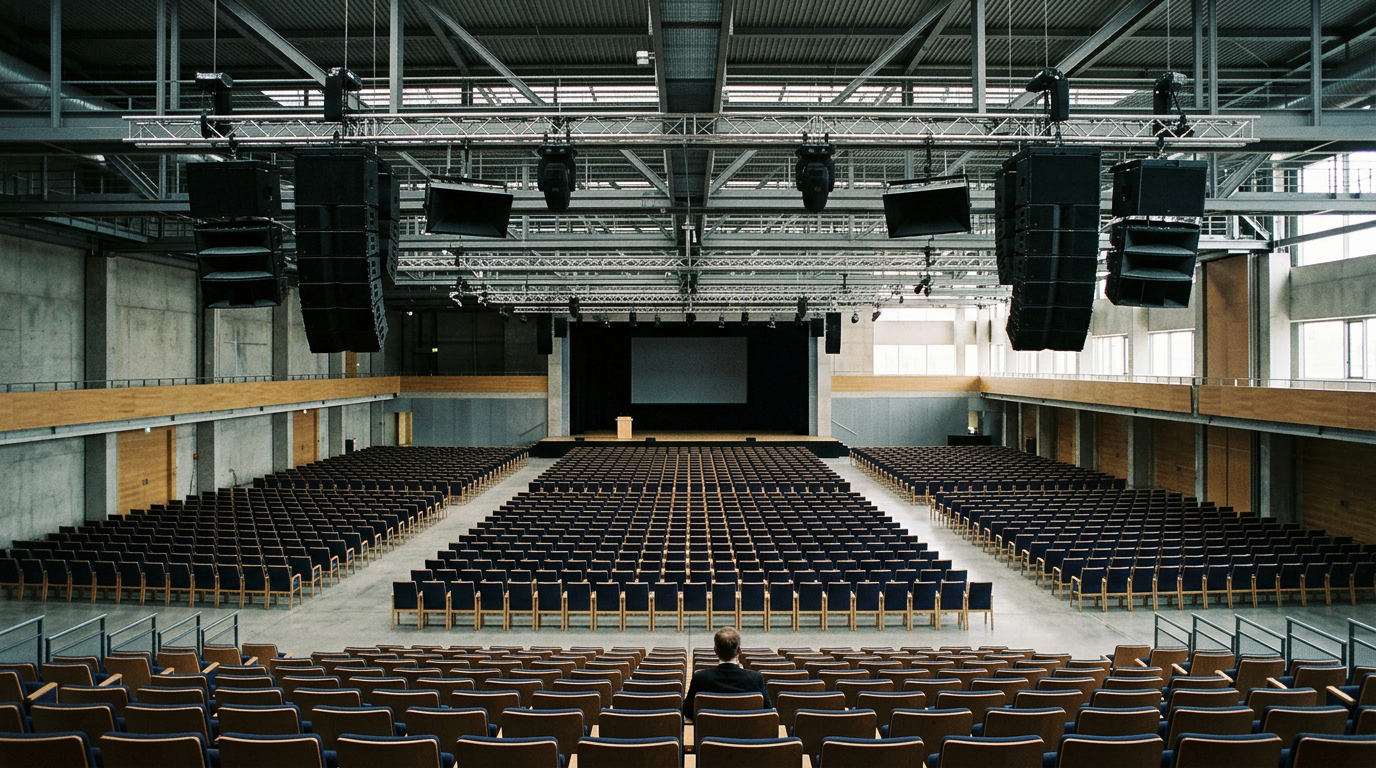
Professional audio design solves this through distributed systems, placing delay speakers throughout the room. These secondary speakers receive an audio signal that is digitally delayed by a fraction of a second, matching the exact time it takes the sound from the front stage to travel through the air to that position. The result is consistent, intelligible audio for every delegate without excessive volume. Sourcing the right technical infrastructure is critical; reviewing A Complete 2026 Strategy for Sourcing Large-Scale Event Hire Equipment provides a framework for specifying these requirements before signing a venue contract.
Visual zoning works on a similar principle. Rather than washing a room in flat fluorescent light, intelligent uplighting and pinpoint spotlights separate a vast corporate hall into distinct functional areas. High-contrast lighting around the stage holds attention during keynotes, while softer, diffused lighting in the perimeter encourages networking.
Practical rule: Measure audio intelligibility from the back corner of the room while the venue’s HVAC system is running at full capacity, not when the hall is empty and silent.
What compromises crowd flow in high-capacity venues
Crowd flow is the invisible architecture of any large gathering. When it fails, delegates do not blame the physical space; they blame the organisation. Three distinct bottlenecks consistently compromise corporate events when left unmanaged.
The Single Entry Point Failure
This occurs when registration, coat check, and the welcome reception are clustered in the same 50-square-metre foyer. As the first 50 delegates stop to orient themselves, they create a physical dam that traps the next 150 delegates outside the venue. The fix requires decoupling these functions, moving the welcome reception deep into the venue to pull the crowd forward and clear the entrance.
The Transition Lull
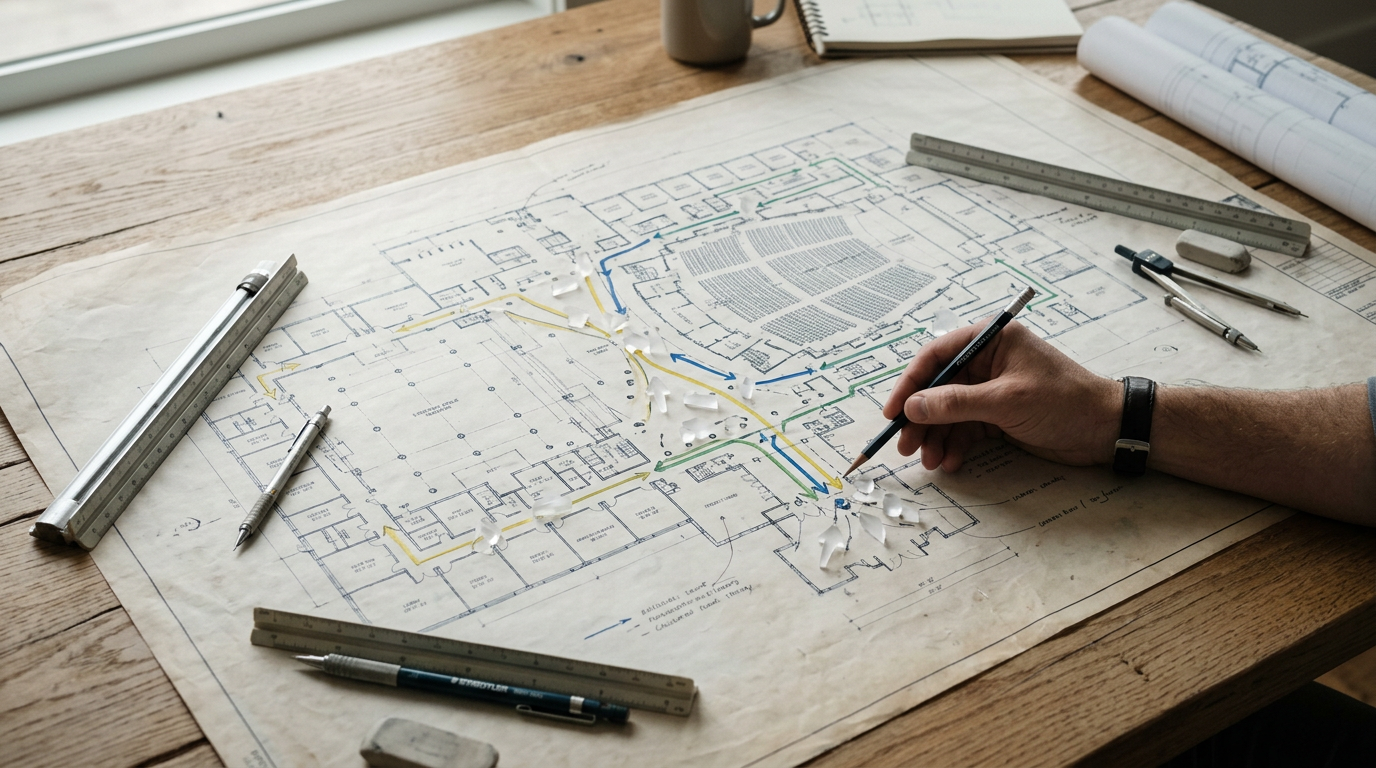
Moving delegates from a tightly seated keynote into breakout sessions often results in a 20-minute vacuum where delegates lose momentum and drift toward the exits. This is a symptom of poor wayfinding and sequencing. The Mechanics of Event Management: Resolving Bottlenecks in Large Gatherings details exactly how to map out physical transit paths to keep the programme moving. Staggering the end times of simultaneous sessions prevents all delegates from hitting the corridors at precisely the same moment.
The Catering Collapse
A single buffet line serving 200 people will take approximately 45 minutes to clear. If the schedule only allocates 40 minutes for lunch, the afternoon sessions are guaranteed to start late and empty. The required ratio is one double-sided catering station for every 75 delegates.
To diagnose which bottleneck threatens your event, check the venue’s maximum door widths against your peak arrival time, measure the walking distance between the furthest breakout rooms, and divide your total guest count by your proposed catering stations.
Where to draw the line between internal staff and external production
Assigning internal staff to manage technical cues, coordinate entertainment, and host VIPs simultaneously is a guaranteed route to failure. Internal teams excel at content strategy, delegate relations, and brand messaging. They are uniquely positioned to manage the business objectives of the gathering. They are rarely equipped to troubleshoot a wireless microphone frequency clash or maintain the energetic pacing of an evening reception.
Drawing a hard line between internal hosting and external production protects the event’s professional polish. When it comes to the evening transition – moving from formal presentations to a gala dinner or networking party – a professional MC or corporate DJ maintains the room’s energy without requiring staff intervention. If you expect internal staff to run the evening entertainment, you are forcing them to work a 16-hour day while expecting them to network effectively with key clients.
Practical rule: Never assign technical cueing or microphone handling to an internal staff member who is also responsible for hosting VIP delegates.
Understanding how to select an external provider to handle this transition requires reviewing their track record. How to Curate the Perfect Playlist for a Professional DJ for Corporate Events in 2026 illustrates the level of bespoke preparation an external professional brings to the table, ensuring the musical backdrop matches the corporate identity rather than relying on a generic background playlist.
Which technical redundancies protect your timetable
A corporate schedule is entirely dependent on continuous technical performance. A failed projector or a blown fuse does not just pause a presentation; it destroys the carefully calculated pacing of the entire day. Redundancy is the practice of engineering backup systems into the core setup so that primary failures are invisible to the delegates.
Power distribution is the most common point of technical failure in heritage venues across the UK. Plugging high-draw lighting rigs into the same ring main as the sensitive audio processors will eventually trip a breaker or introduce an audible ground loop hum into the PA system. Professional production isolates these systems across different power phases. Furthermore, every piece of external equipment brought into a venue must carry current Portable Appliance Testing (PAT) certification, and the operator must hold substantial Public Liability Insurance – typically a minimum of £10m for corporate spaces. Without these, venue management can legally refuse to allow the equipment on site, terminating your production an hour before doors open.
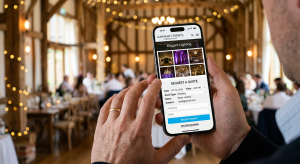
Knowing what to demand from suppliers prevents these day-of-event crises. Outlining strict technical specifications is a core part of How to Source Reliable Professional Event Hire in 2026, which emphasises auditing a supplier’s backup protocols. You must verify that wireless microphones are operating on legally licensed frequencies to avoid interference from local television broadcasts, and that backup microphones are powered on, synced, and waiting on the mixing desk.
When to integrate interactive entertainment into corporate schedules
Interactive entertainment is often treated as an afterthought in corporate gatherings, tacked onto the end of the evening after the majority of delegates have already retreated to their hotel rooms. To retain attendees and foster genuine networking, these elements must bridge the gap between the formal day programme and the evening reception.
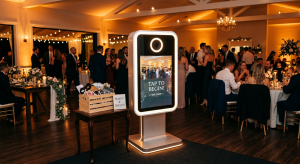
The strategic deployment of interactive elements serves a distinct mechanical purpose: it creates focal points that naturally break up static crowds and encourage movement. For example, positioning a high-quality photo booth in the transition space between the dining hall and the main bar draws delegates out of their seated cliques and mixes different departments together. The tactile nature of these interactions provides an immediate icebreaker that formal networking sessions often lack.
Deciding which interactive elements fit the tone of the event requires careful selection. The insights in Choosing the Right Photo Booth Rental for Your Event: A 2026 Guide highlight how different setups – from fully enclosed units to open-air selfie pods with digital props – affect the speed of the queue and the type of interaction. Using these tools to actively manage crowd behaviour turns entertainment from a mere expense into a logistical asset.
FAQ
How much space should be allocated for registration to prevent queuing bottlenecks?
You must calculate space based on peak arrival times, not total guest count. Allocate roughly one square metre per person expected to arrive within a 15-minute window, and ensure there is at least a three-metre deep clearing space immediately past the registration desks to allow delegates to pause and check their lanyards without blocking the doors.
Why do corporate venues insist on external suppliers providing PAT and PLI certificates?
UK venues enforce strict fire and safety regulations. Portable Appliance Testing (PAT) proves that electrical equipment will not cause a fault or fire, while Public Liability Insurance (PLI) covers damages if an accident occurs. Without these, the venue’s own insurance is voided by the presence of uncertified external equipment.
What is the minimum ratio of catering stations required for a large conference?
To avoid schedule delays, supply one double-sided buffet station for every 75 delegates. For bar service during evening receptions, require one active serving staff member for every 40 delegates to keep queue times under three minutes.
How can we prevent audio feedback when multiple executives are on a panel?
Audio feedback is prevented by using directional microphones, placing the main PA speakers well in front of the stage (never behind the presenters), and using an automated digital mixer that subtly attenuates open microphones that are not currently being spoken into.